
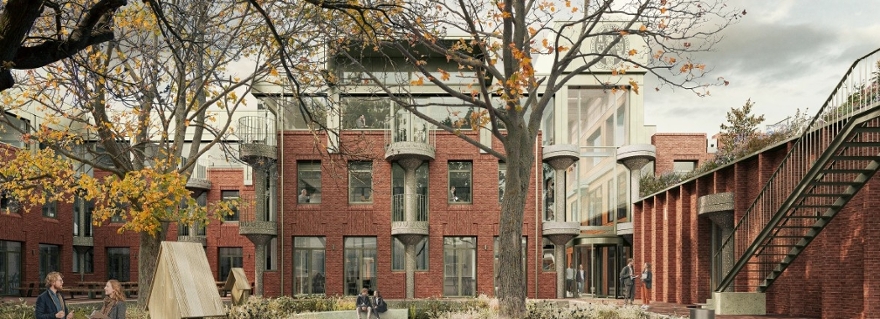
‘Aleida Nijland will be even more sustainable than Herta Mohr’
The new Aleida Nijland building is gradually taking shape. Once the temporary tenants leave later this month, the ‘pre-demolition’ phase will begin, during which as many reusable materials as possible will be recovered from the building. Project manager José Bunnik explains more about the sustainable approach to the renovation.

‘These days, we don’t really talk about demolition any more, but about harvesting,’ Bunnik begins. ‘We no longer simply knock things down, but carefully remove them from the building so they can be reused elsewhere later on.’ An earlier example of this is the panelled ceilings from the Herta Mohr’s predecessors, Van Eyckhof and Wijkplaats. The sequoia wood slats now form panelling in the atrium. Bunnik: ‘At the Aleida Nijland, too, the ceiling wood will be reused as panelling.’
Whilst the approach at Herta Mohr was already sustainable, the Aleida Nijland project goes a step further. ‘At Herta Mohr, we used the BREEAM methodology for sustainable construction,’ explains Bunnik. ‘We’re doing the same at the Aleida Nijland, but there we’re also applying the new ZEB (Zero Emission Building) standard to meet the Paris Proof standard. Among other things, this means the building must not consume more than 70 kWh/m² per year. In addition, we’re looking at the CO₂ emissions of the materials used and their removability, so that one day, when the building is due for an update, they can be reused effectively.’
Reused materials
When it comes to reusing materials, the furniture is also taken into account. Most of it is made from existing materials. ‘The DZB sheltered workshop will turn the doors, window frames and stair components into table tops and planters,’ explains Bunnik. ‘Some of the heavier furniture will even incorporate facing bricks.’
The rest of the facing bricks are being stored. Bunnik: ‘The façade needs to be replaced to improve the building’s insulation and because the current windows, due to their shape, cannot be fitted with sun blinds. These are essential for controlling the indoor climate. This new design will, however, retain the Vrieshof’s distinctive architectural features. We are storing the bricks from the old façade so that we can use them later for the new Reuvens building.’
Other materials that cannot be reused are sent to a third party, which handles recycling. ‘All the glass we remove from the building, for example, goes to a glass manufacturer who ensures it can be reused,’ explains Bunnik. ‘All the glass we’re using in the new Aleida Nijland building also comes from them. So it’s not exactly the same glass, but as little as possible is being thrown away or bought new. Initial calculations show that total material-related CO₂ emissions will be 52 per cent lower than at the Herta Mohr, and the proportion of materials from responsible sources will rise from 6 to 23 per cent.’
Gardens
A unique feature of the Aleida Nijland are its three gardens. Bunnik: ‘We are certainly committed to climate adaptability, particularly with this building. In the forecourt and courtyard garden, we’ll be installing large 5,000-litre water tanks, which will initially allow us to water the plants in these areas and on the roof gardens using collected rainwater. We’ll also be installing a wide range of features for birds and bats, providing them with places to find shelter.’ There’s also good news for colleagues who like to grow their own food. Bunnik: ‘There’ll be a vegetable garden too.’